Eric Head.
← All projects

KSBW · Salinas–Monterey · 2016

Building the KSBW studio.

A completed studio bringing together new scenic construction, illuminated presentation areas, cameras, and integrated displays.

Explore the build · 21 photographs ↓
Finished curved desk, scenic lighting, and KSBW display
My role

As KSBW Director of Engineering and IT Manager, I led new studio design and construction, combining broadcast engineering and enterprise IT responsibilities.

Project scope

  • Studio design and construction
  • Lighting and scenic integration
  • Cameras, displays, and presentation areas

The gallery begins with historical views of the original studio, then follows the 2016 build through room preparation, installation, and the finished production environment.

Project gallery

From the starting point to the finished result.

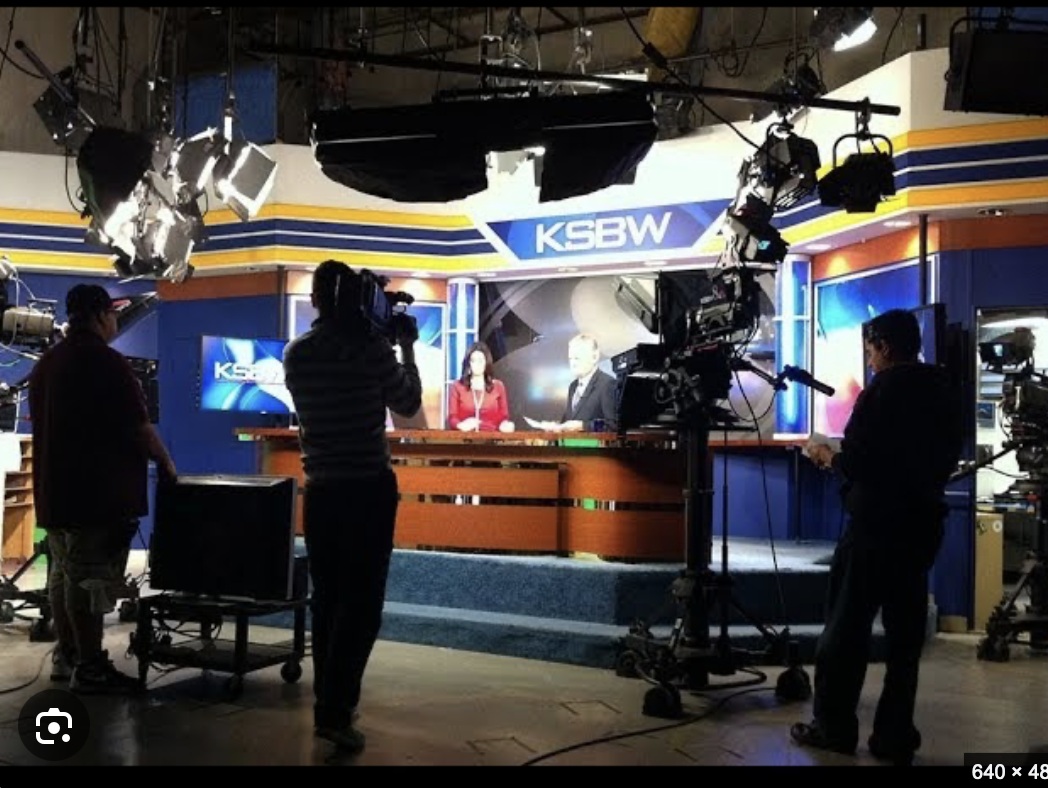
Original KSBW studio: wide view of the anchor desk, cameras, and lighting
01 · Before renovationOriginal KSBW studio: wide view of the anchor desk, cameras, and lighting
Original KSBW studio: anchor desk and scenic backdrop
02 · Before renovationOriginal KSBW studio: anchor desk and scenic backdrop
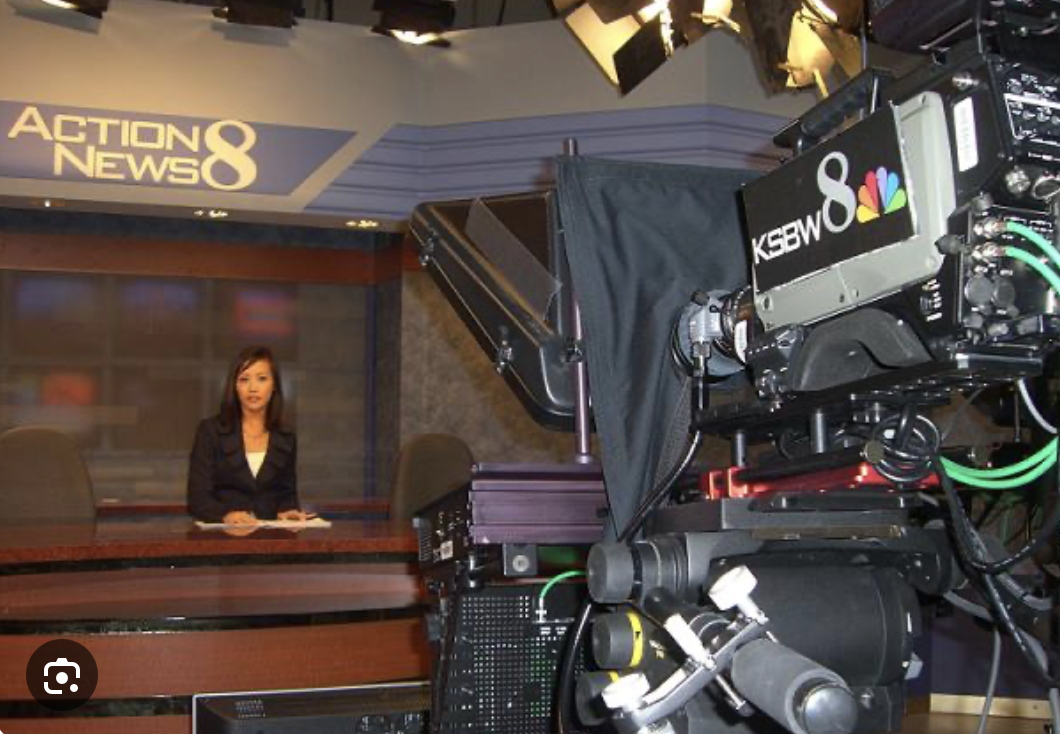
Earlier KSBW studio: camera position and news presentation area
03 · Before renovationEarlier KSBW studio: camera position and news presentation area
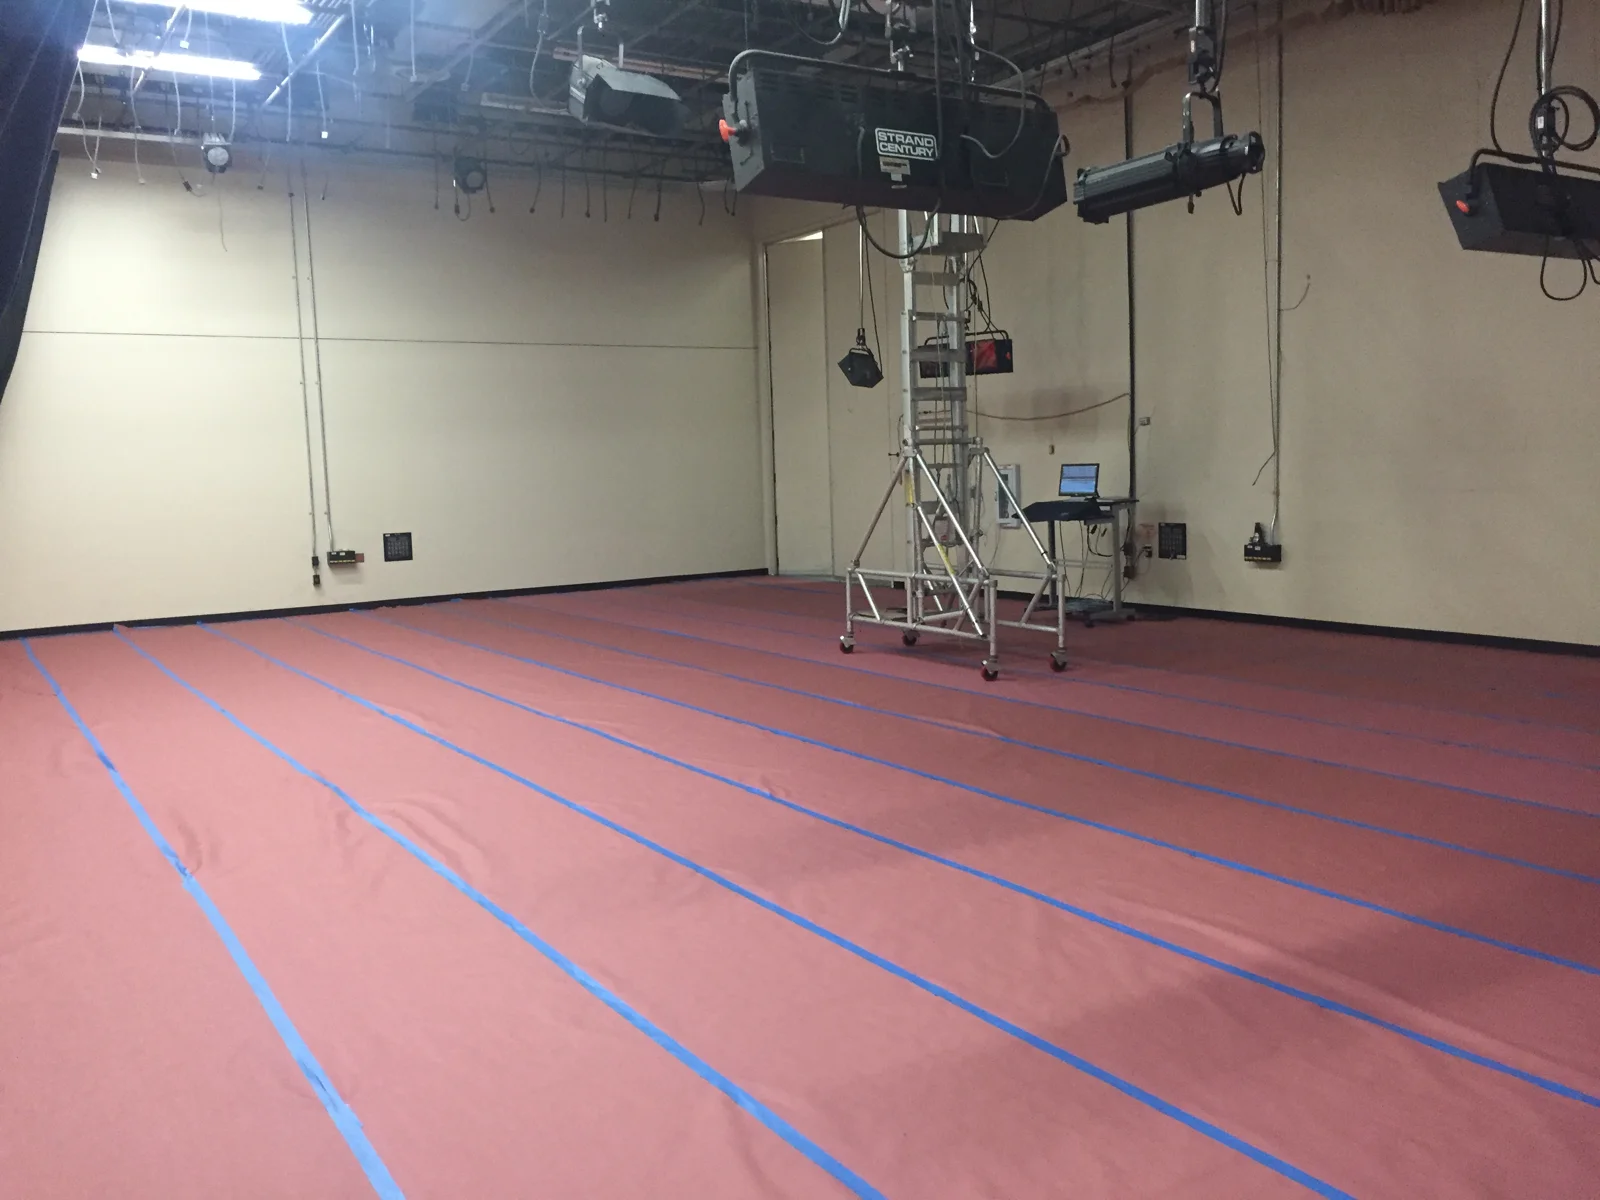
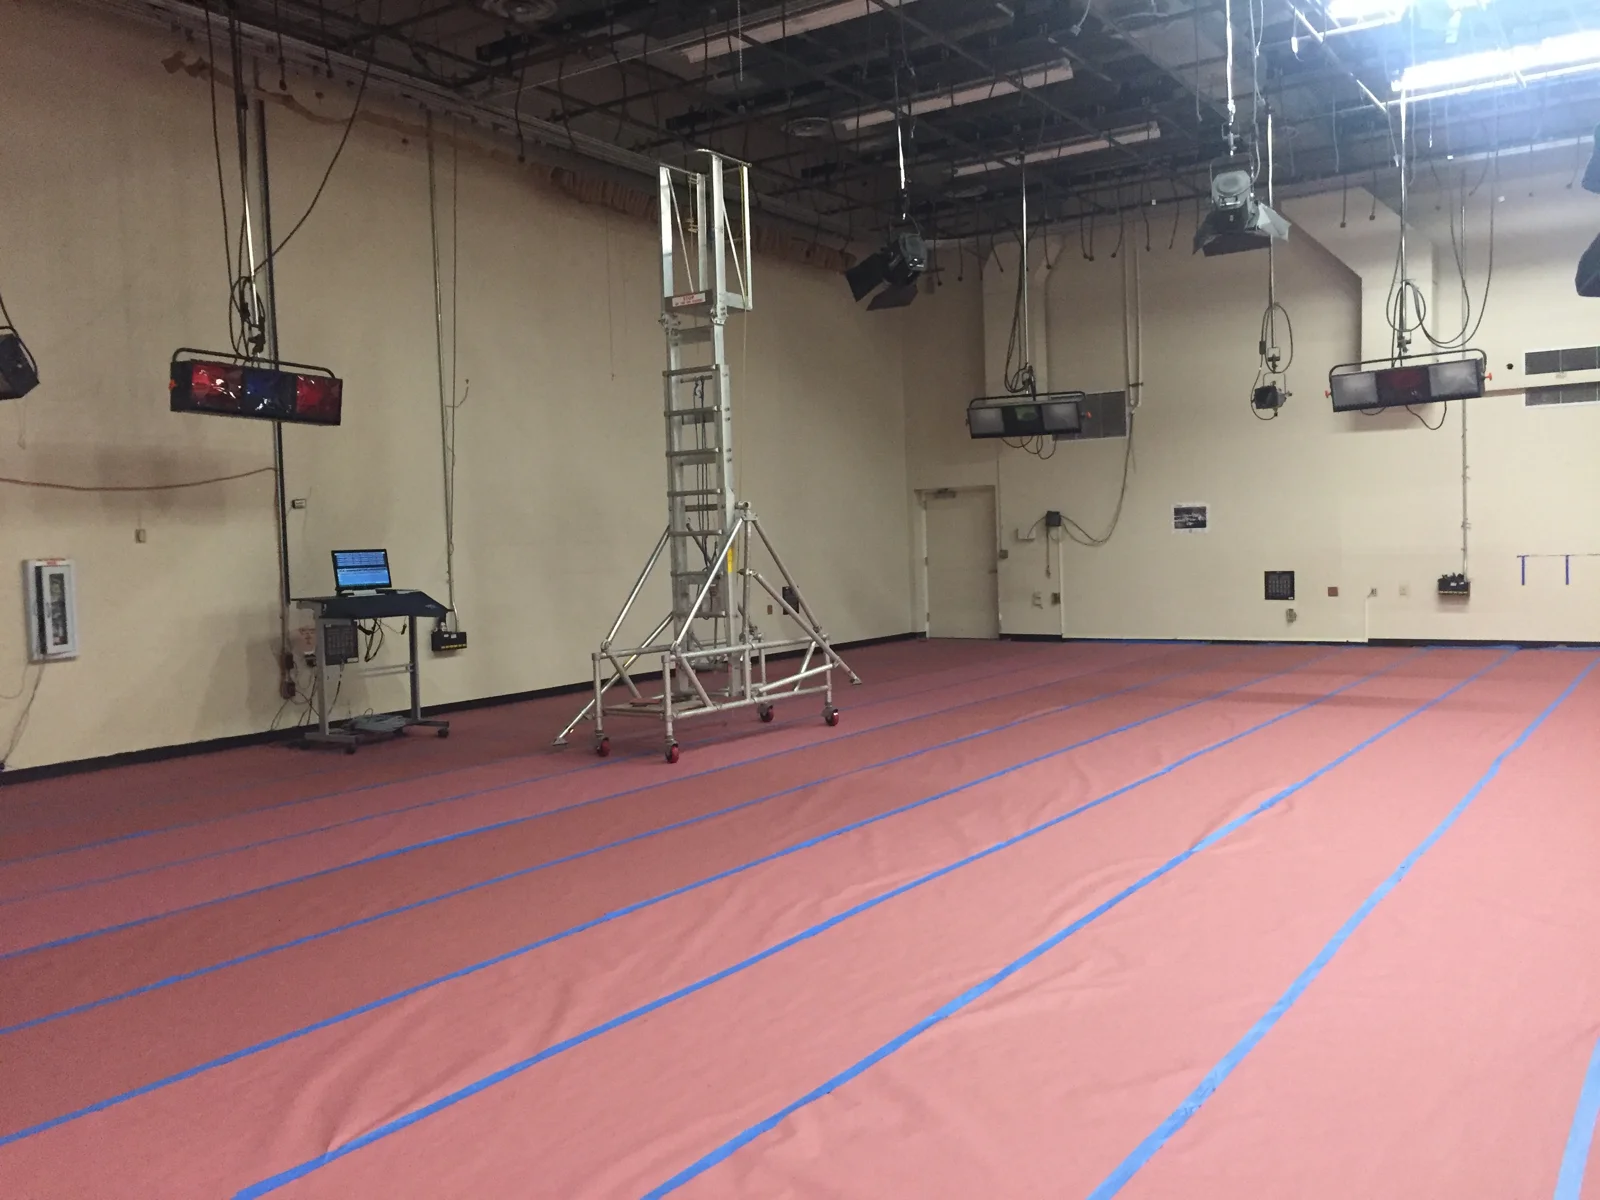
Cleared KSBW studio with floor layout markings
04 · Room preparationCleared KSBW studio with floor layout markings
Studio floor plan marked beneath the existing lighting grid
05 · Room preparationStudio floor plan marked beneath the existing lighting grid
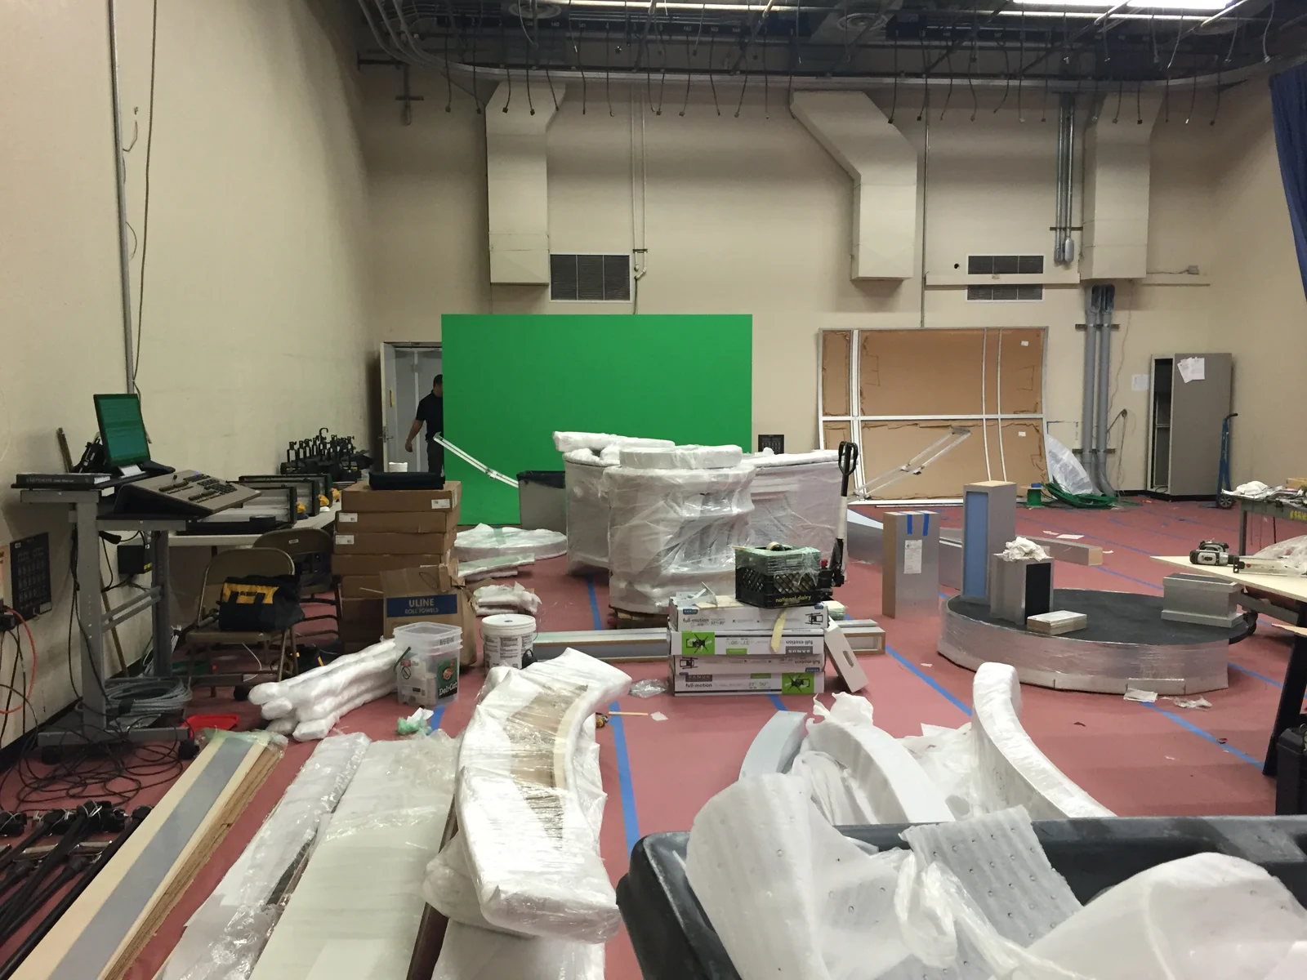
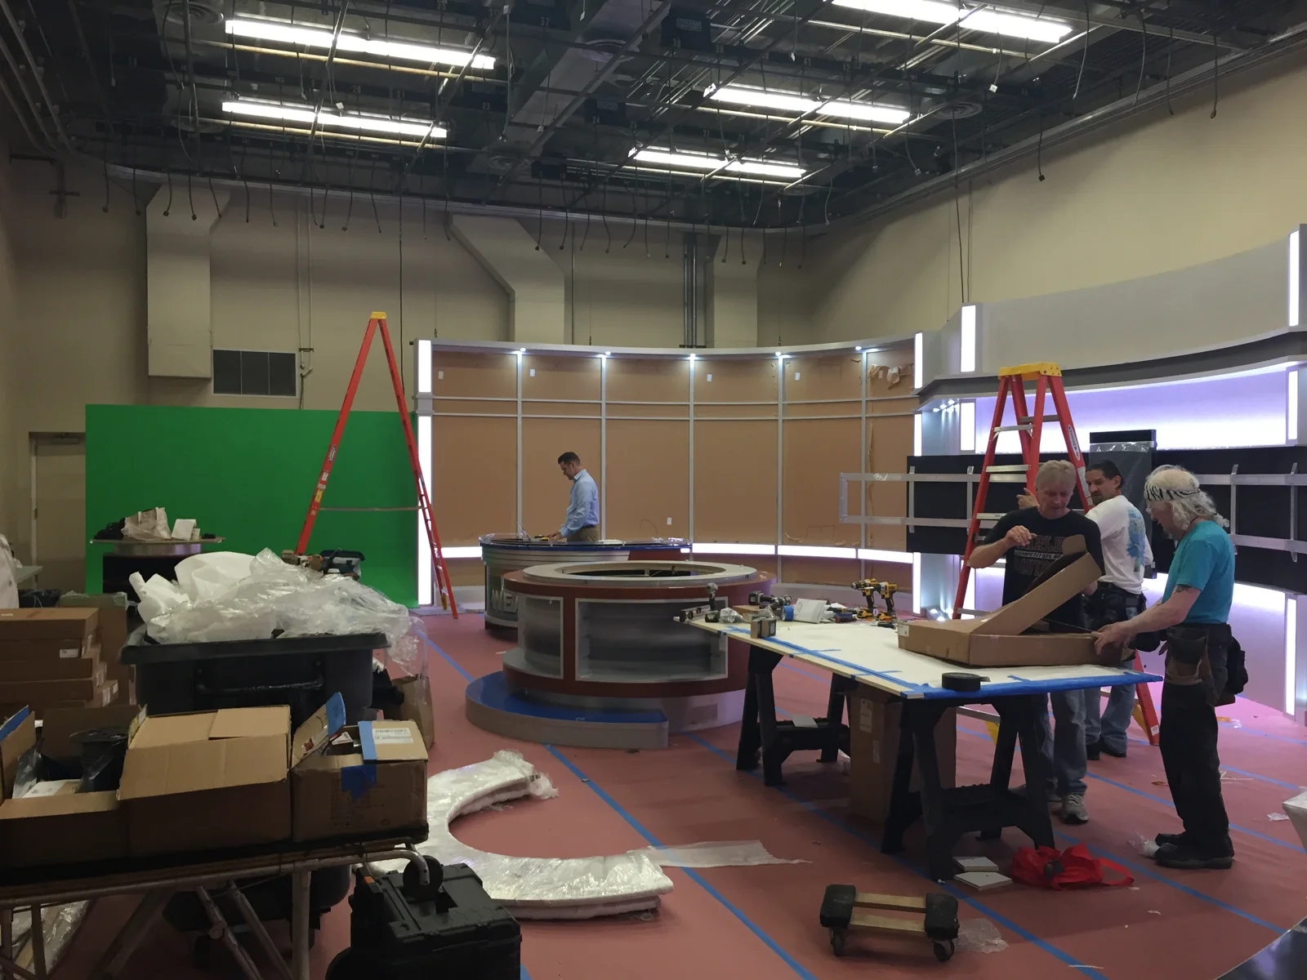
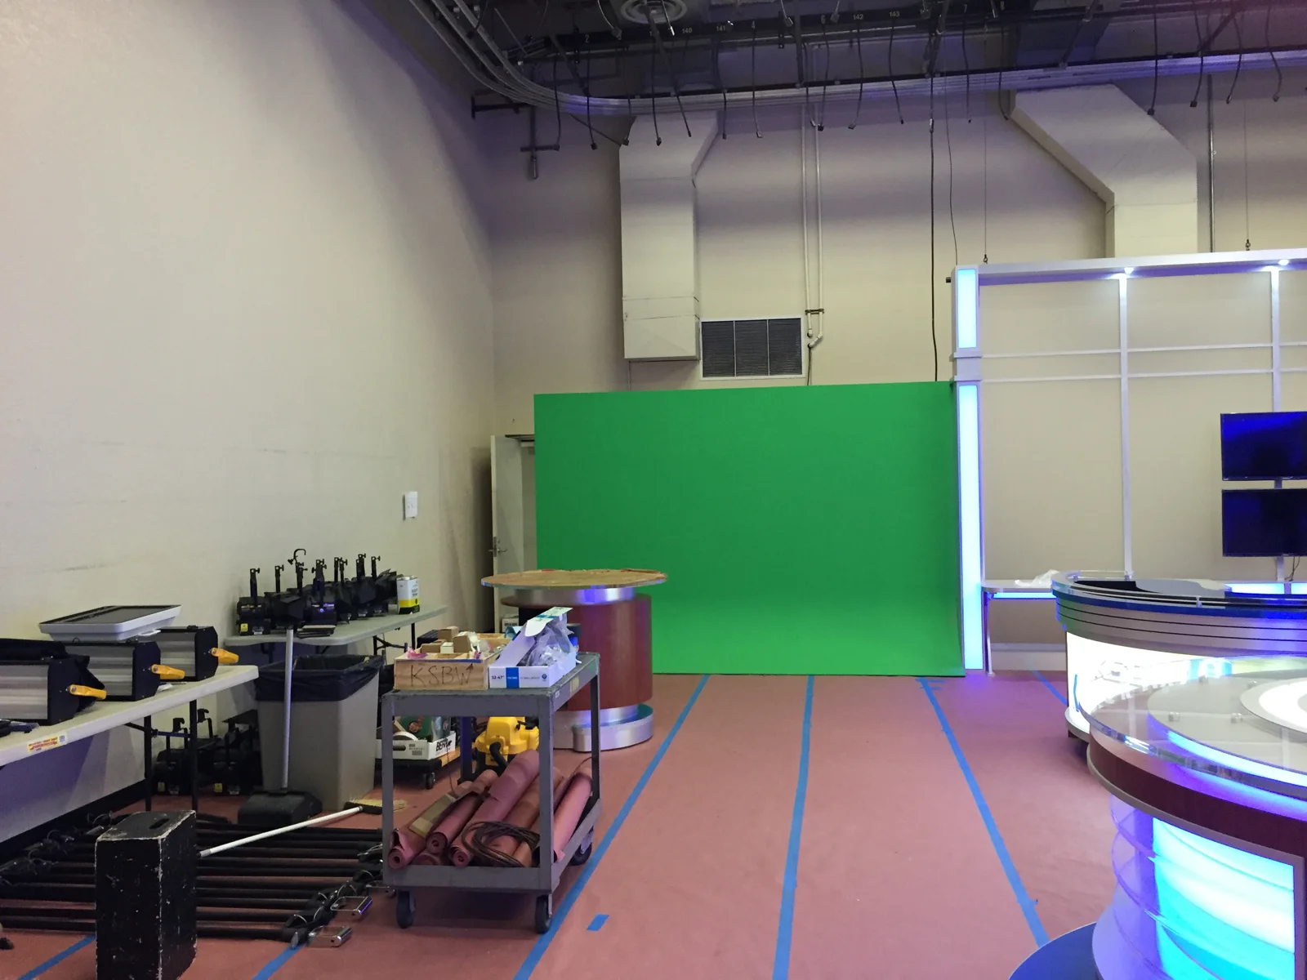
Scenic components staged beside the green-screen area
06 · Set installationScenic components staged beside the green-screen area
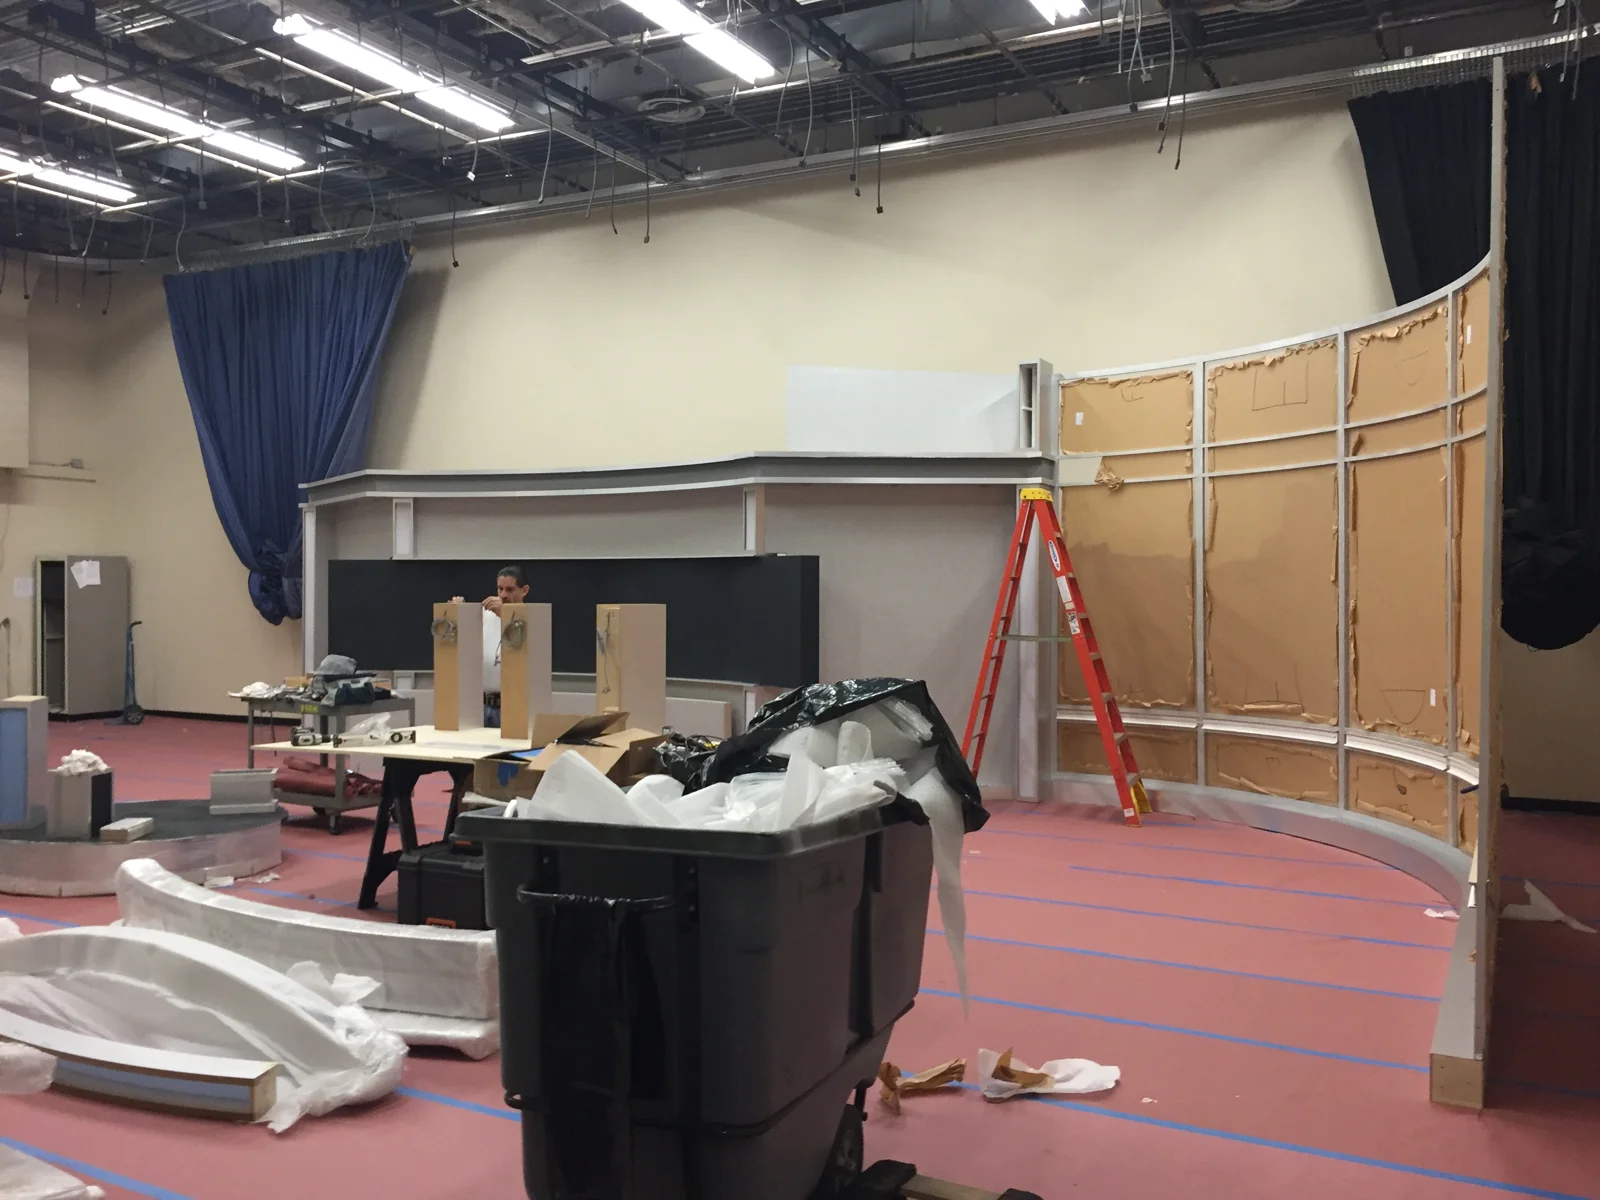
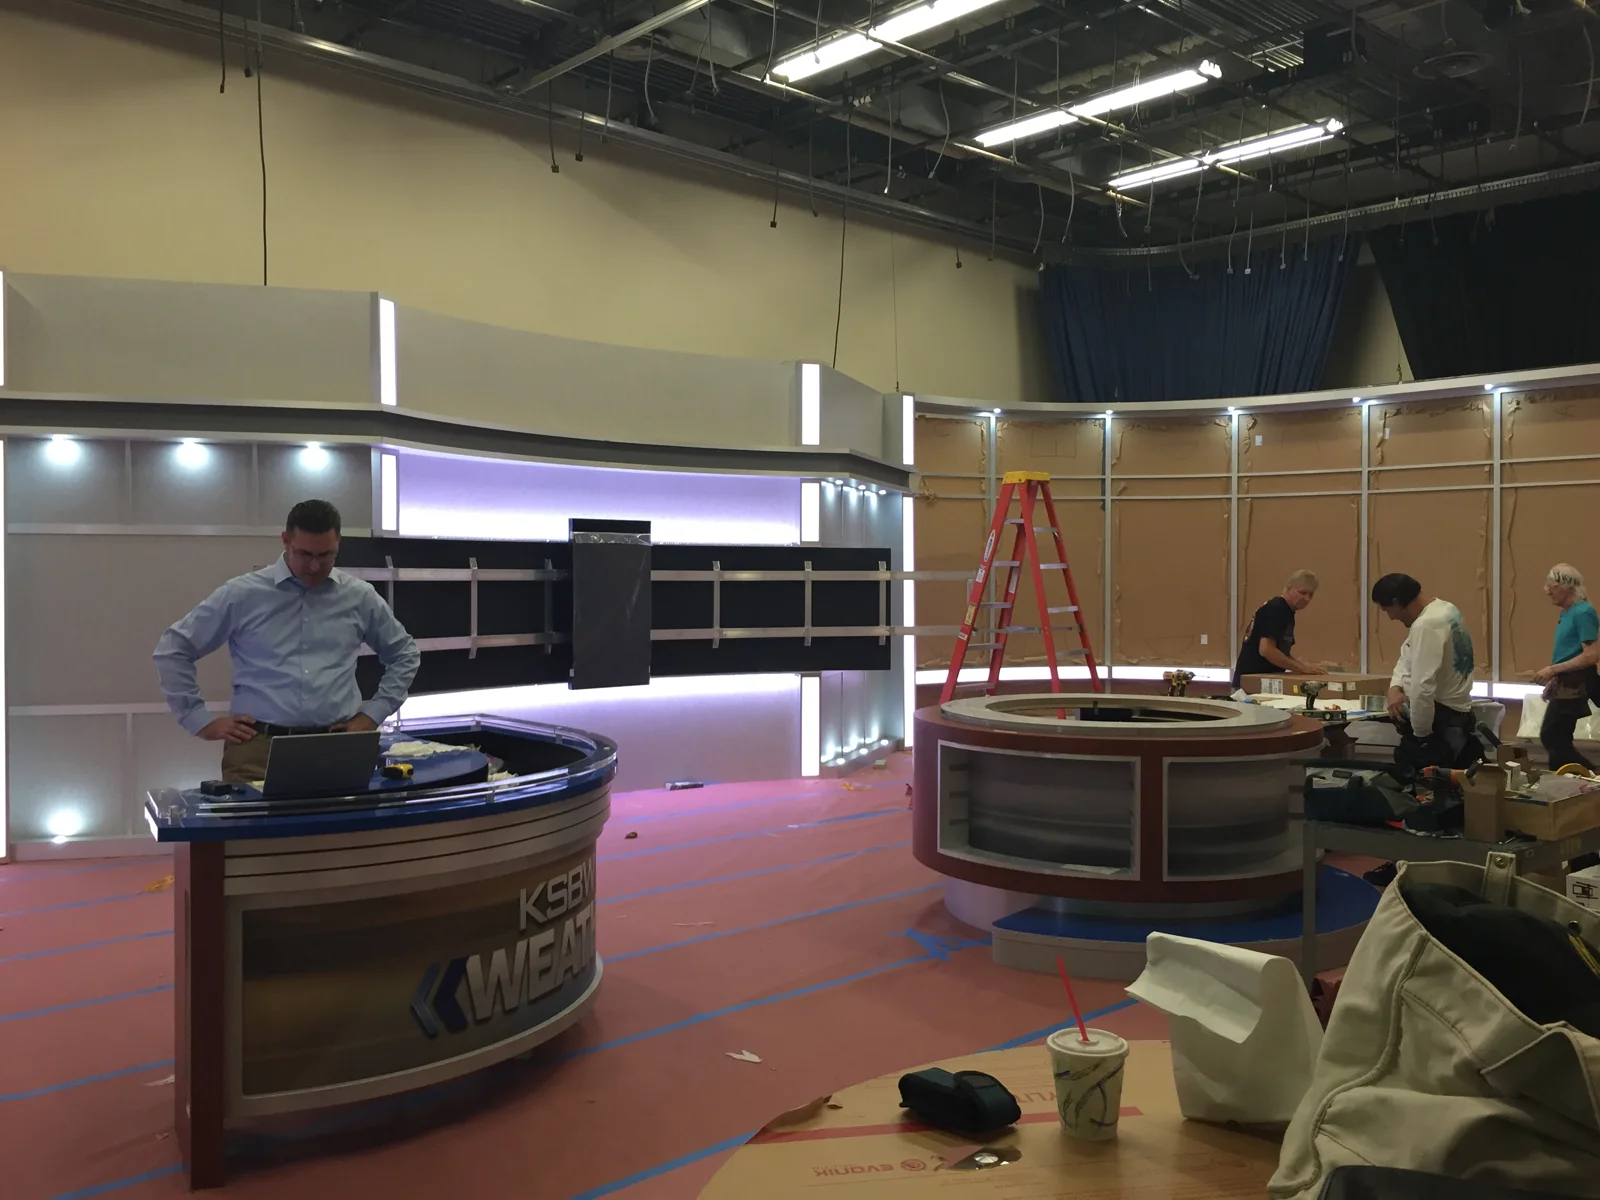
Wall structures and display openings during assembly
07 · Set installationWall structures and display openings during assembly
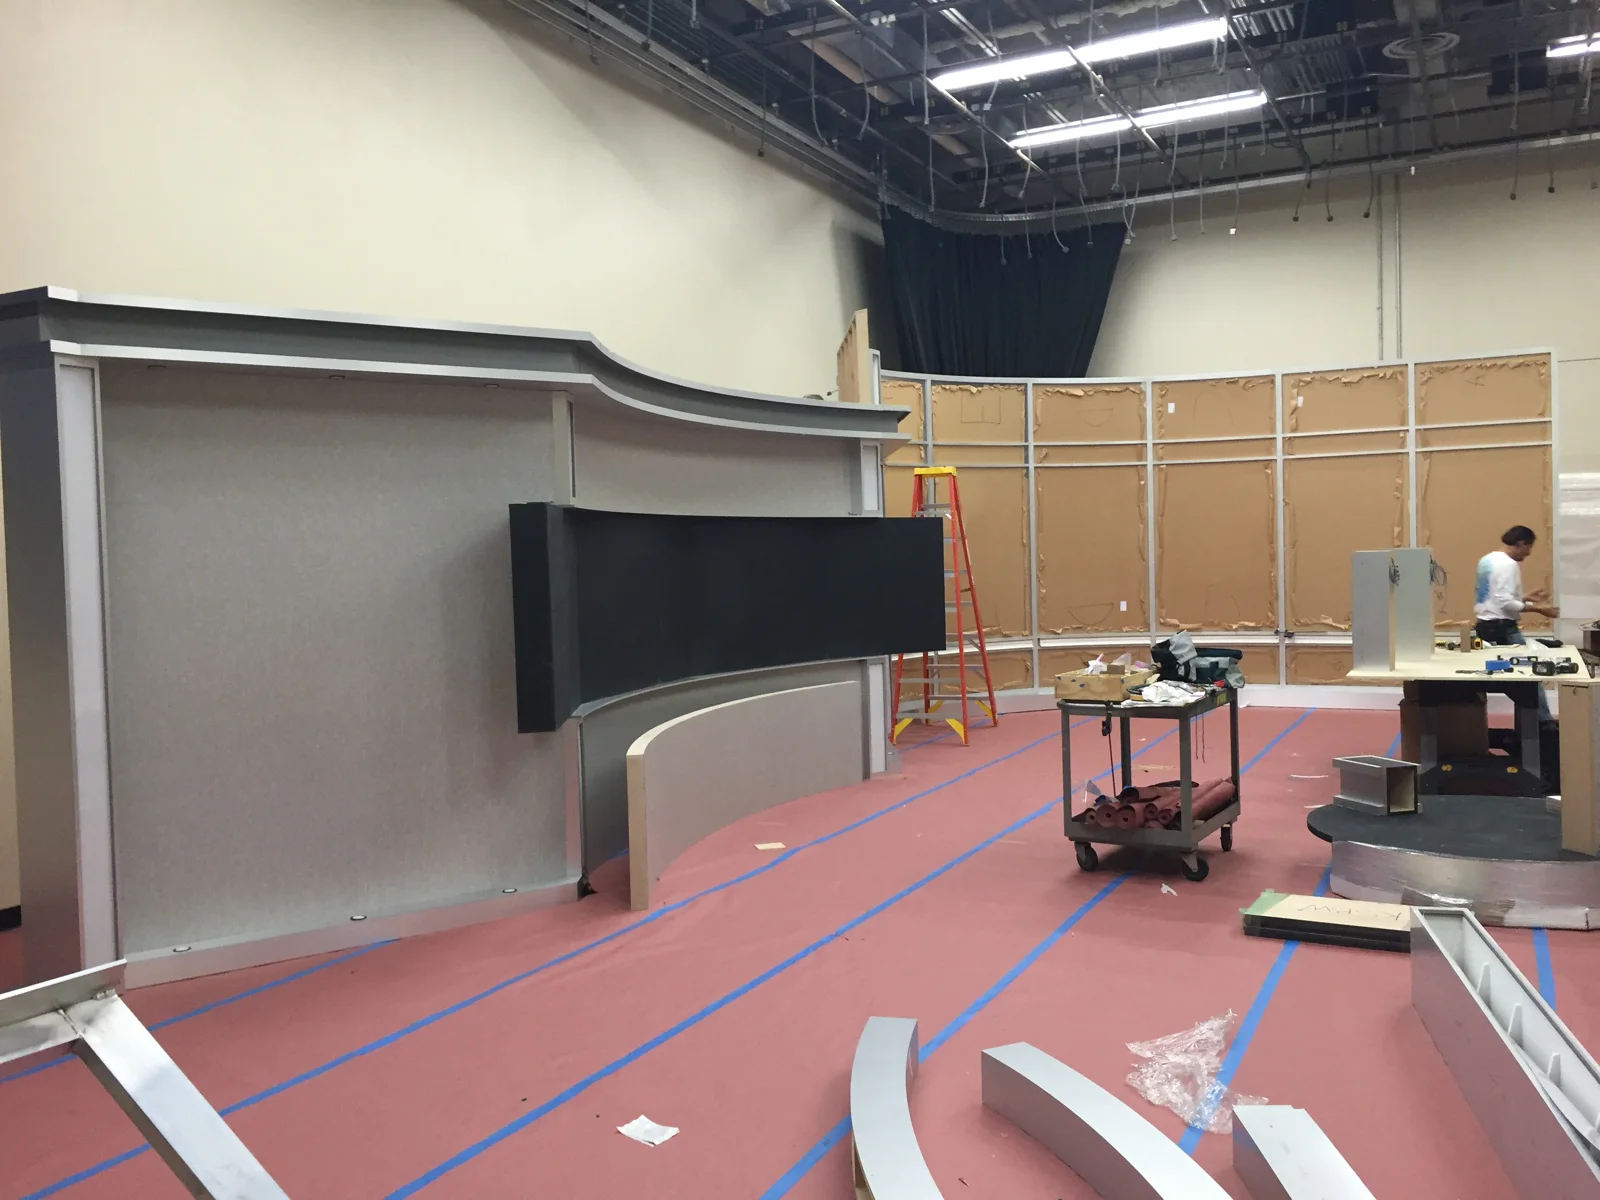
Display panel and curved scenic wall under installation
08 · Set installationDisplay panel and curved scenic wall under installation
Desk and scenic assembly across the studio floor
09 · Set installationDesk and scenic assembly across the studio floor
Installation work around the curved desk and rear wall
10 · Set installationInstallation work around the curved desk and rear wall
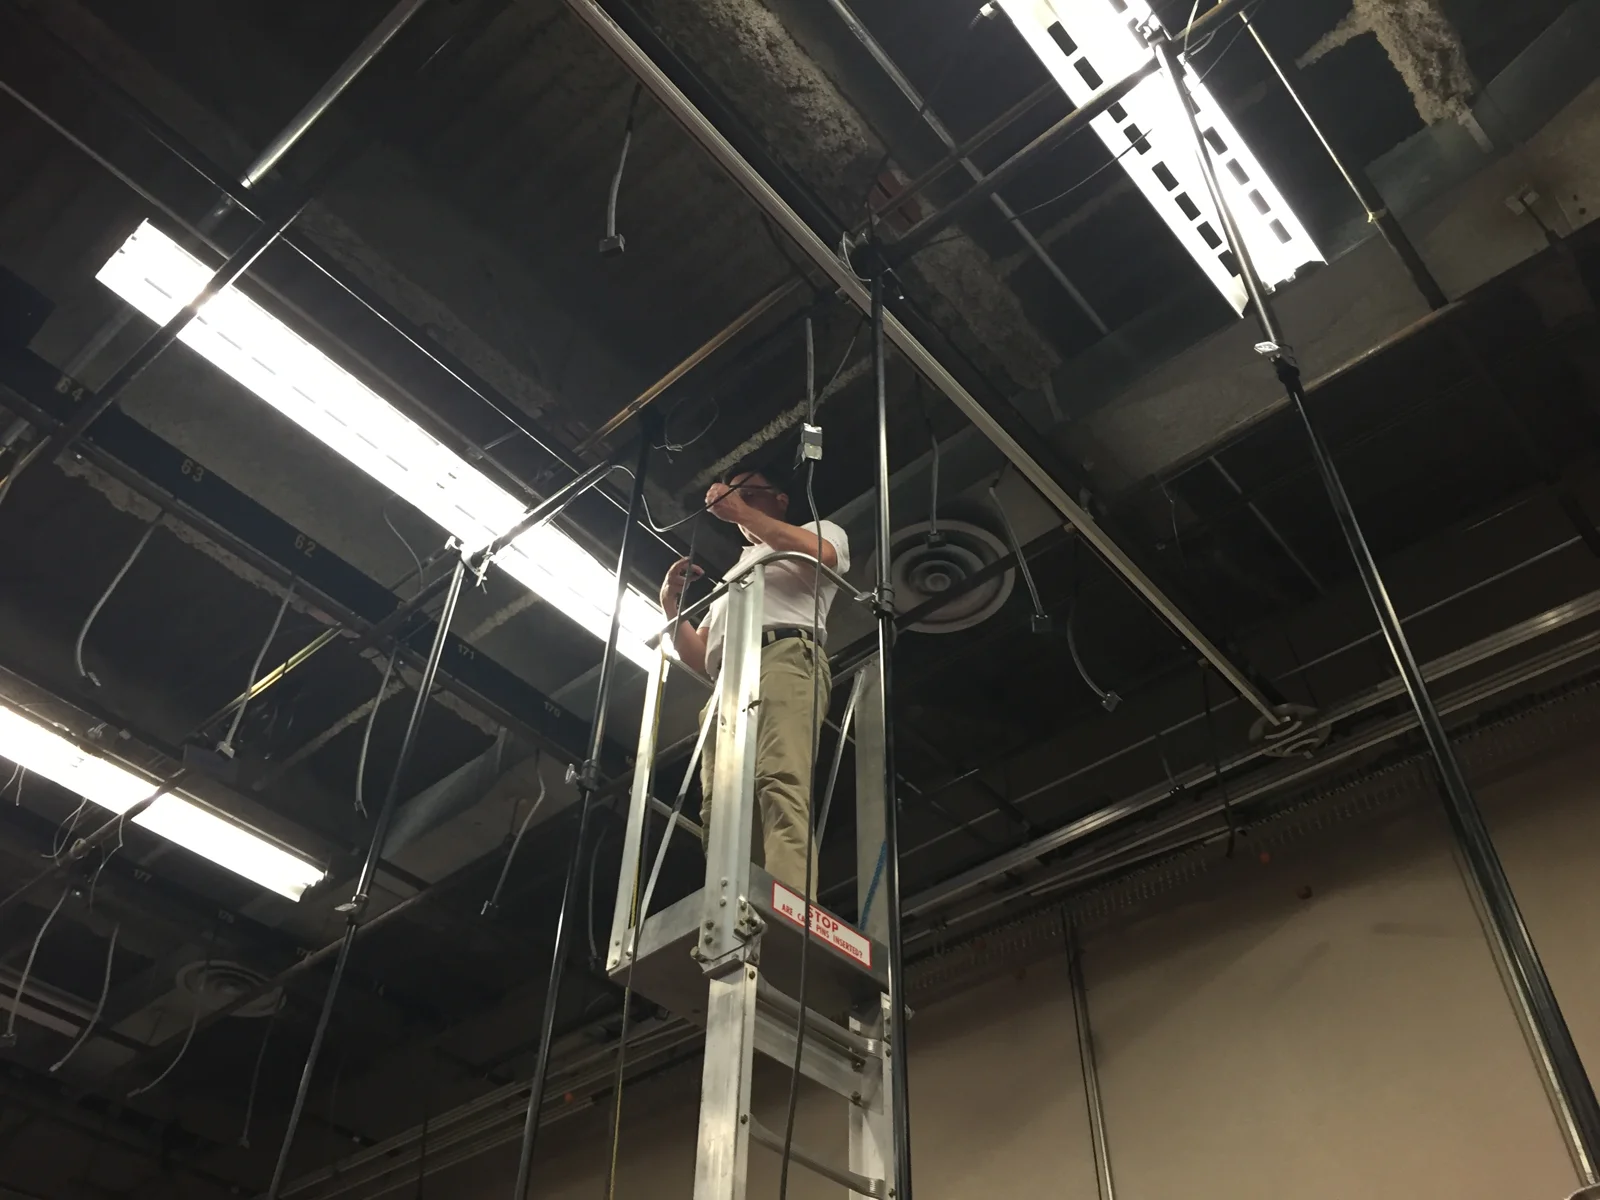
Overhead lighting work from a lift
11 · Lighting installationOverhead lighting work from a lift
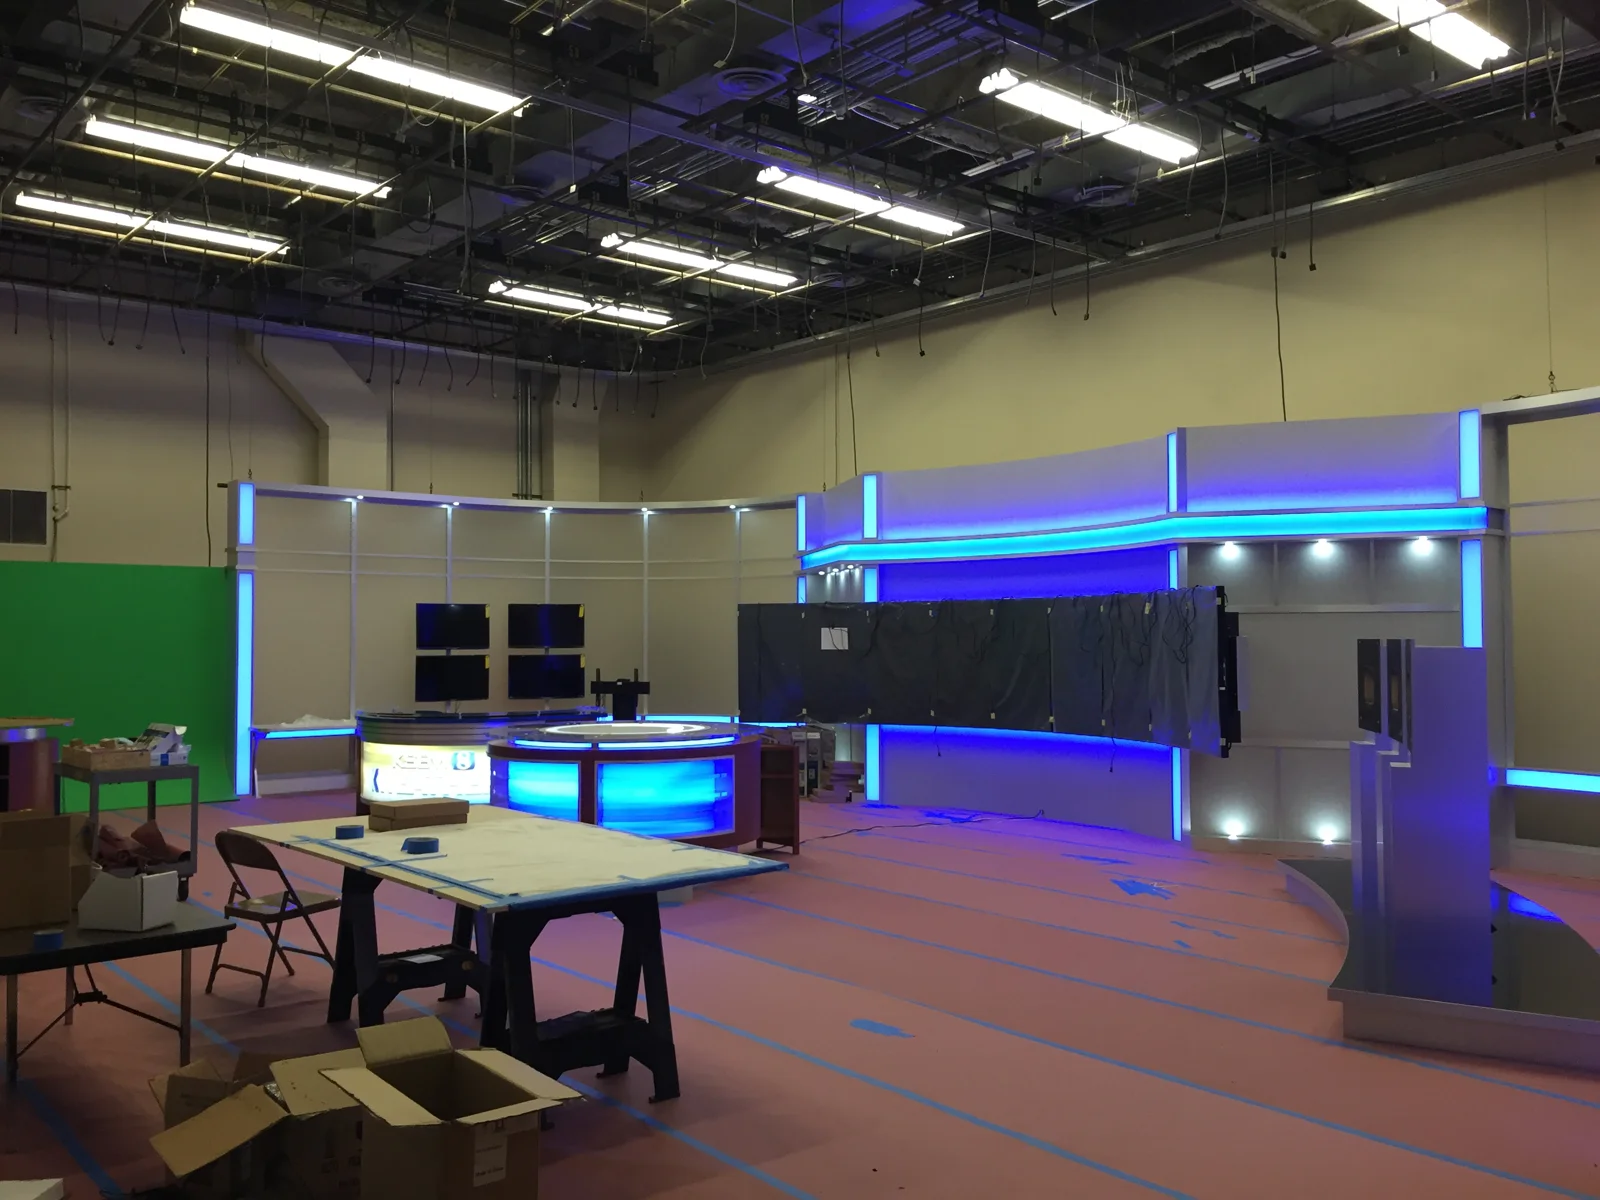
Illuminated scenic elements with work tables still in place
12 · System integrationIlluminated scenic elements with work tables still in place
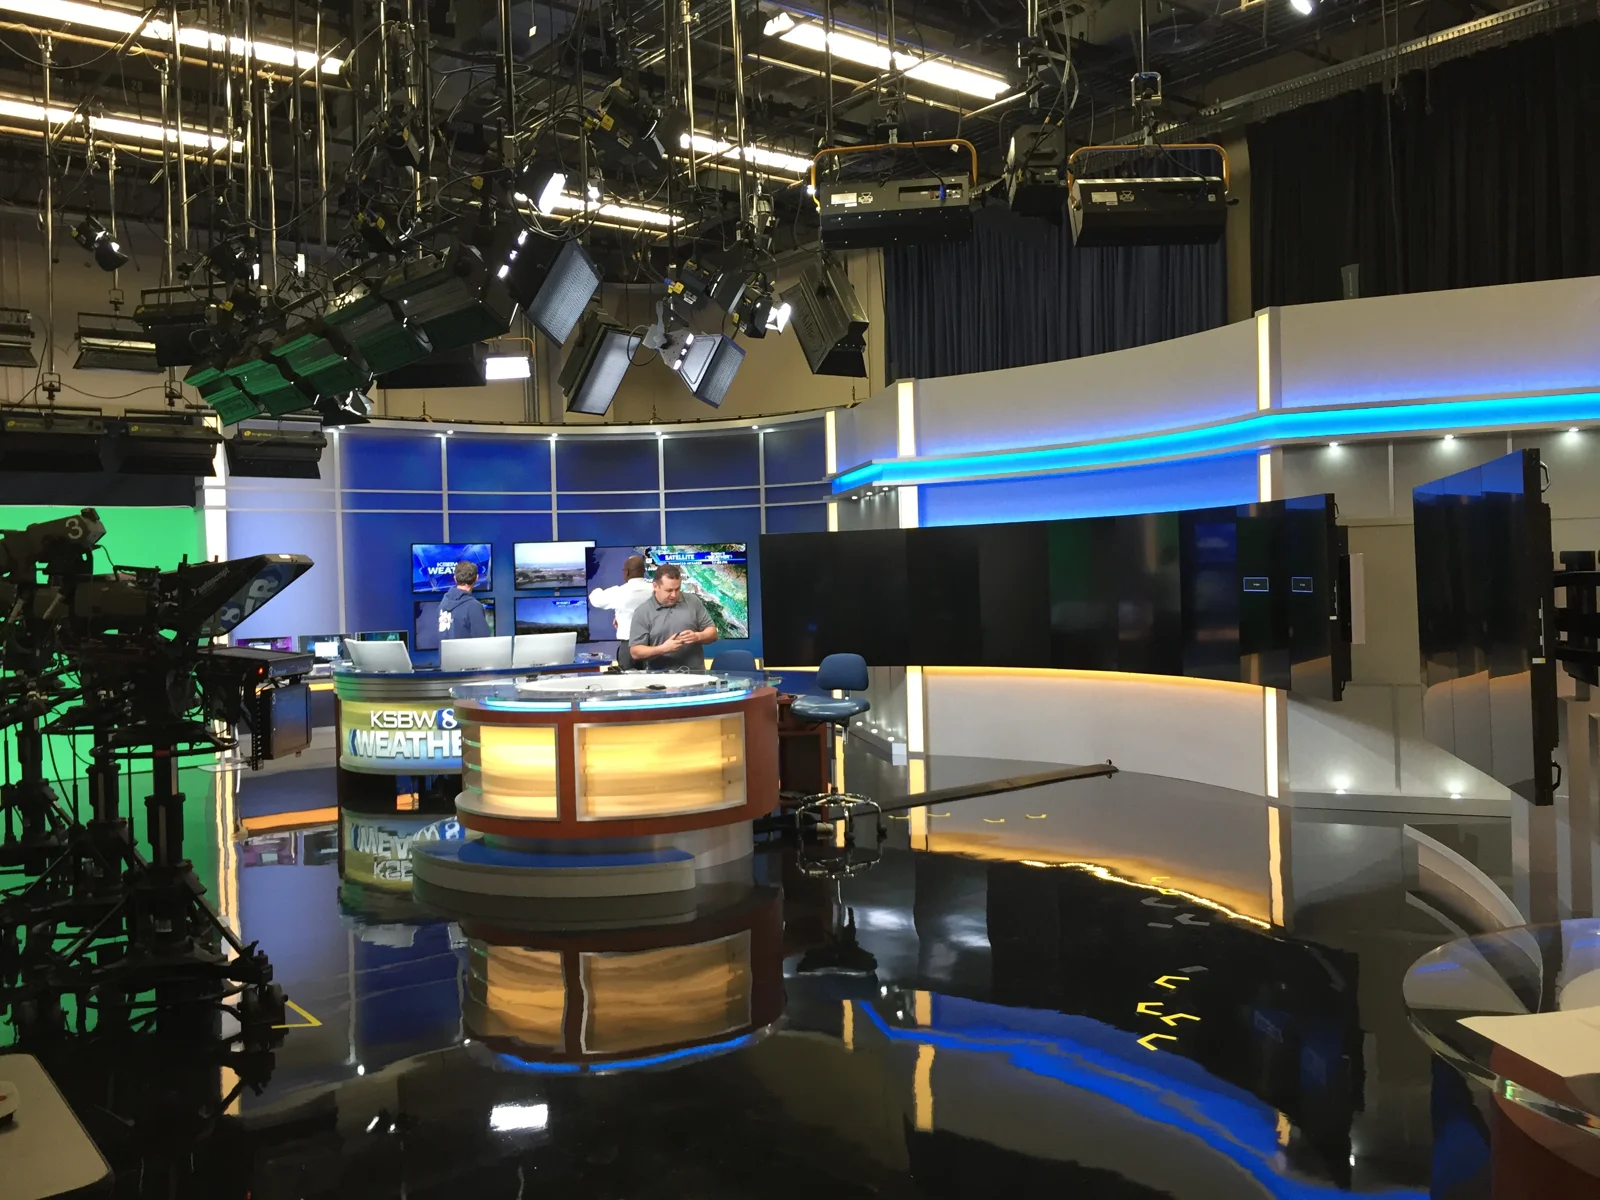
Green-screen area and adjoining scenic wall during installation
13 · System integrationGreen-screen area and adjoining scenic wall during installation
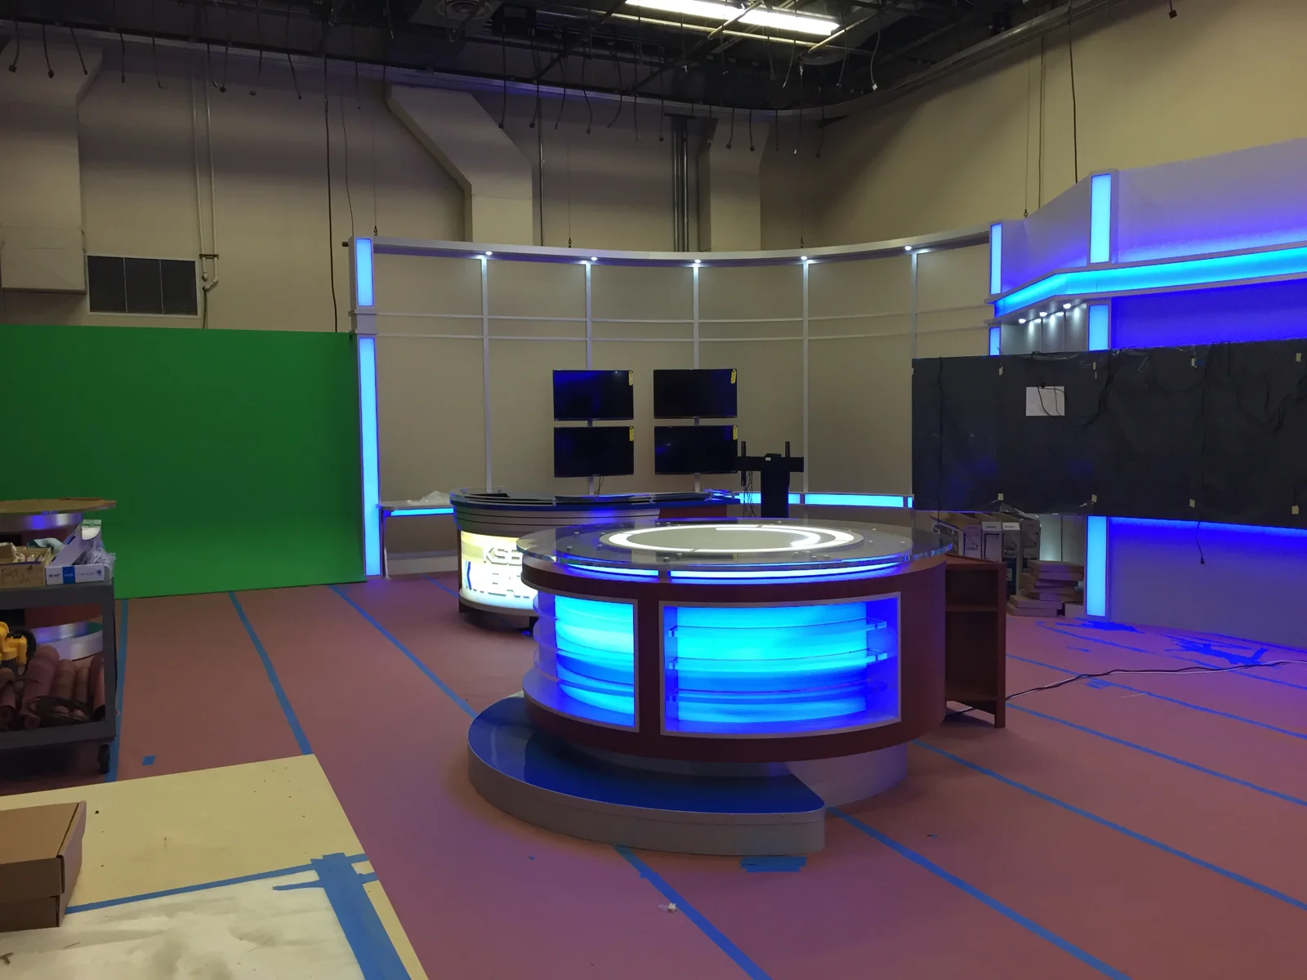
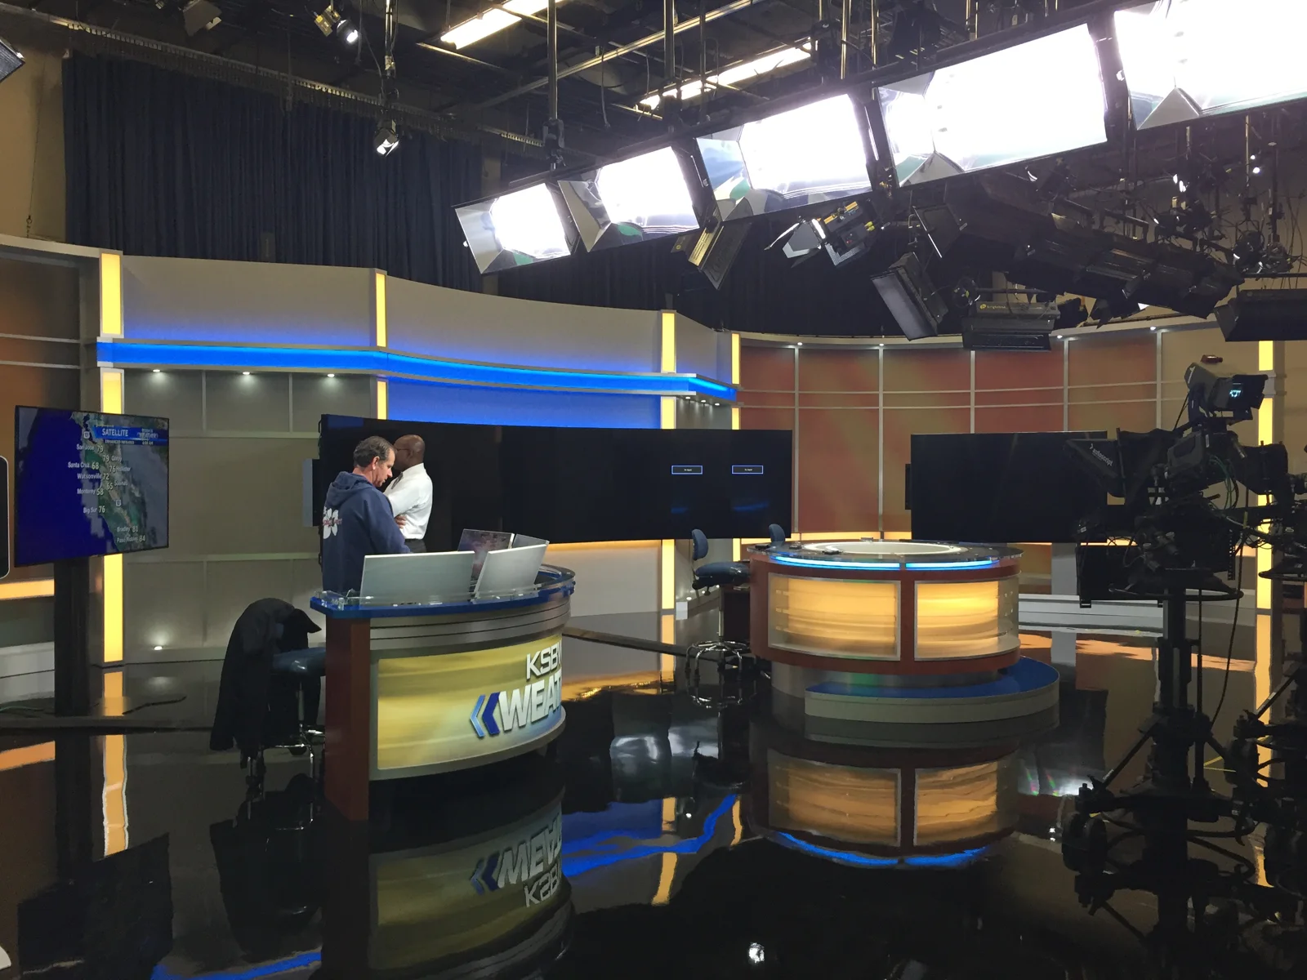
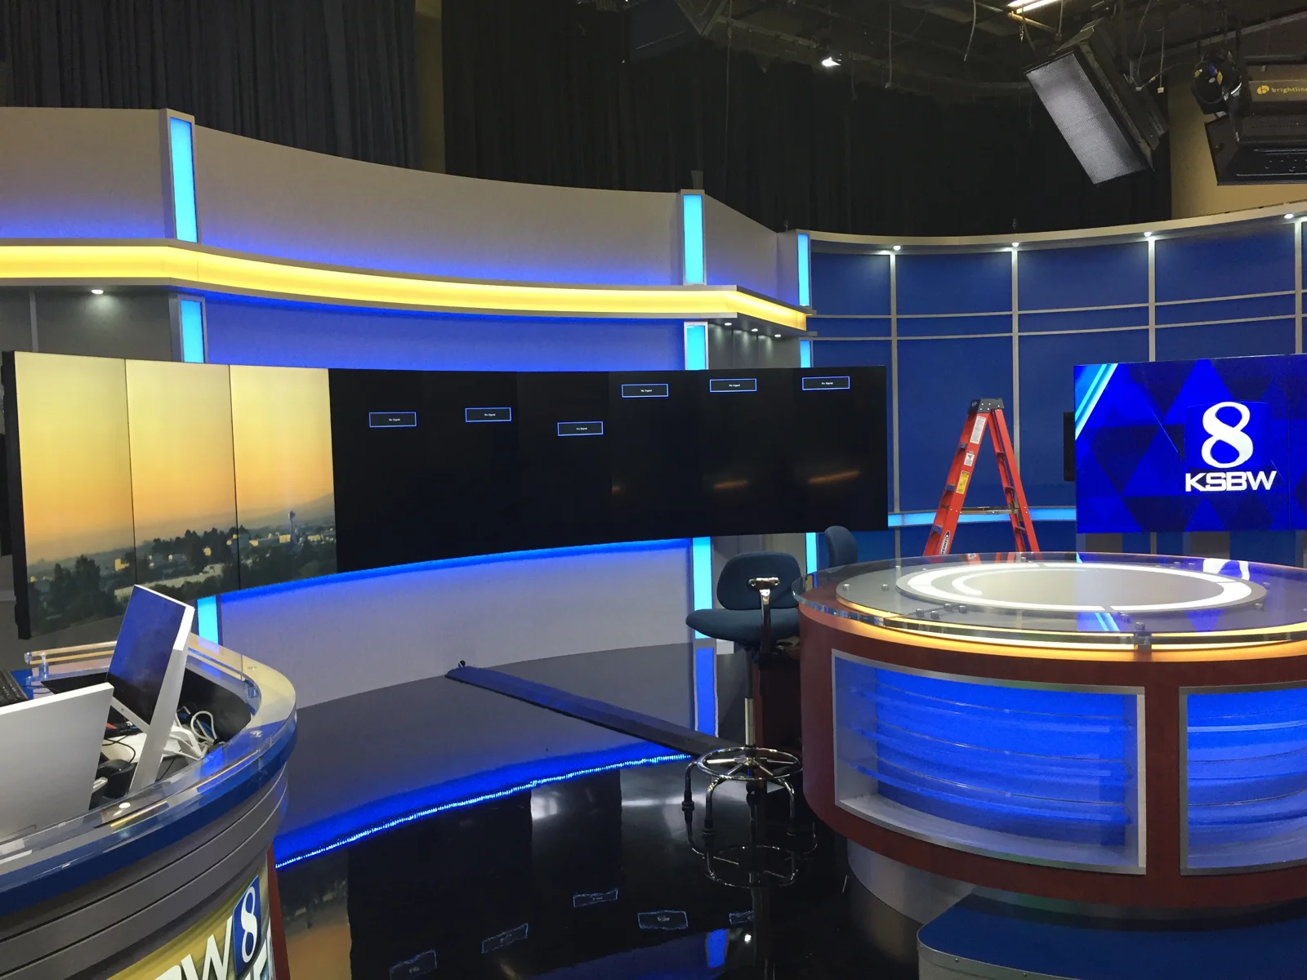
Illuminated desk and wall displays before floor completion
14 · System integrationIlluminated desk and wall displays before floor completion
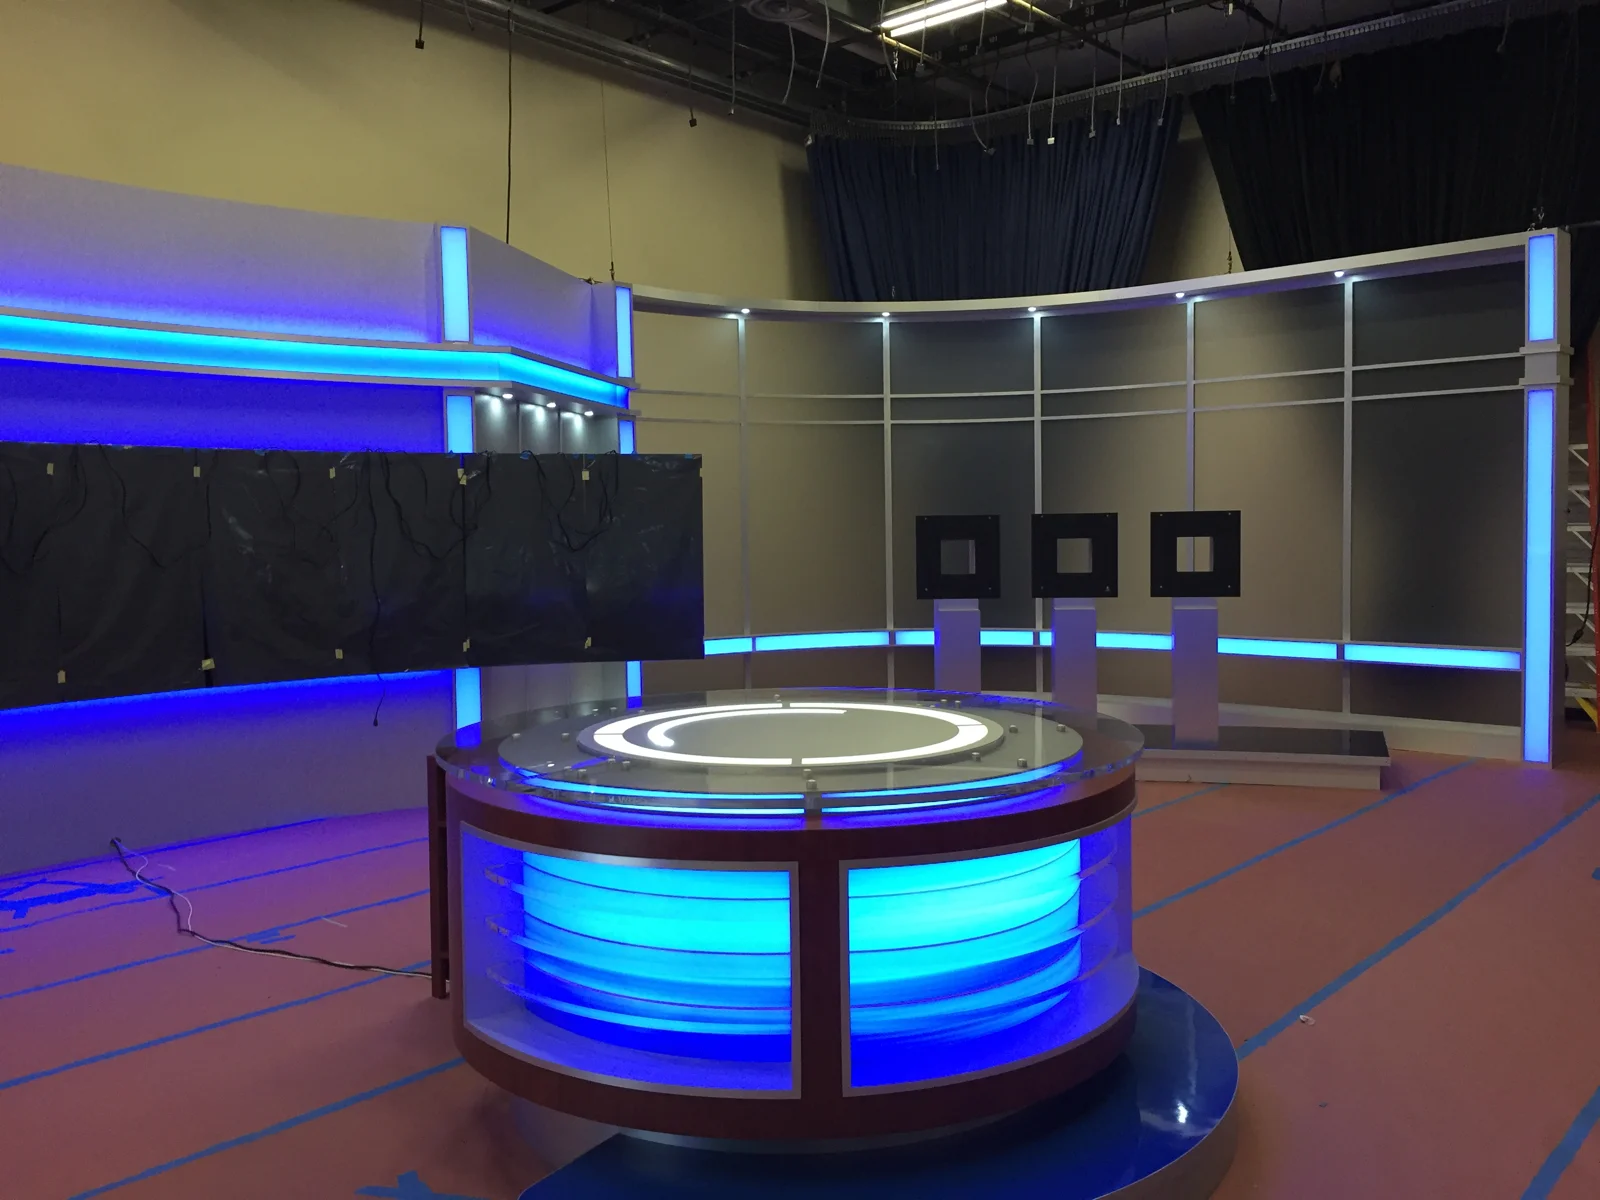
Desk lighting and blue scenic accents during setup
15 · System integrationDesk lighting and blue scenic accents during setup
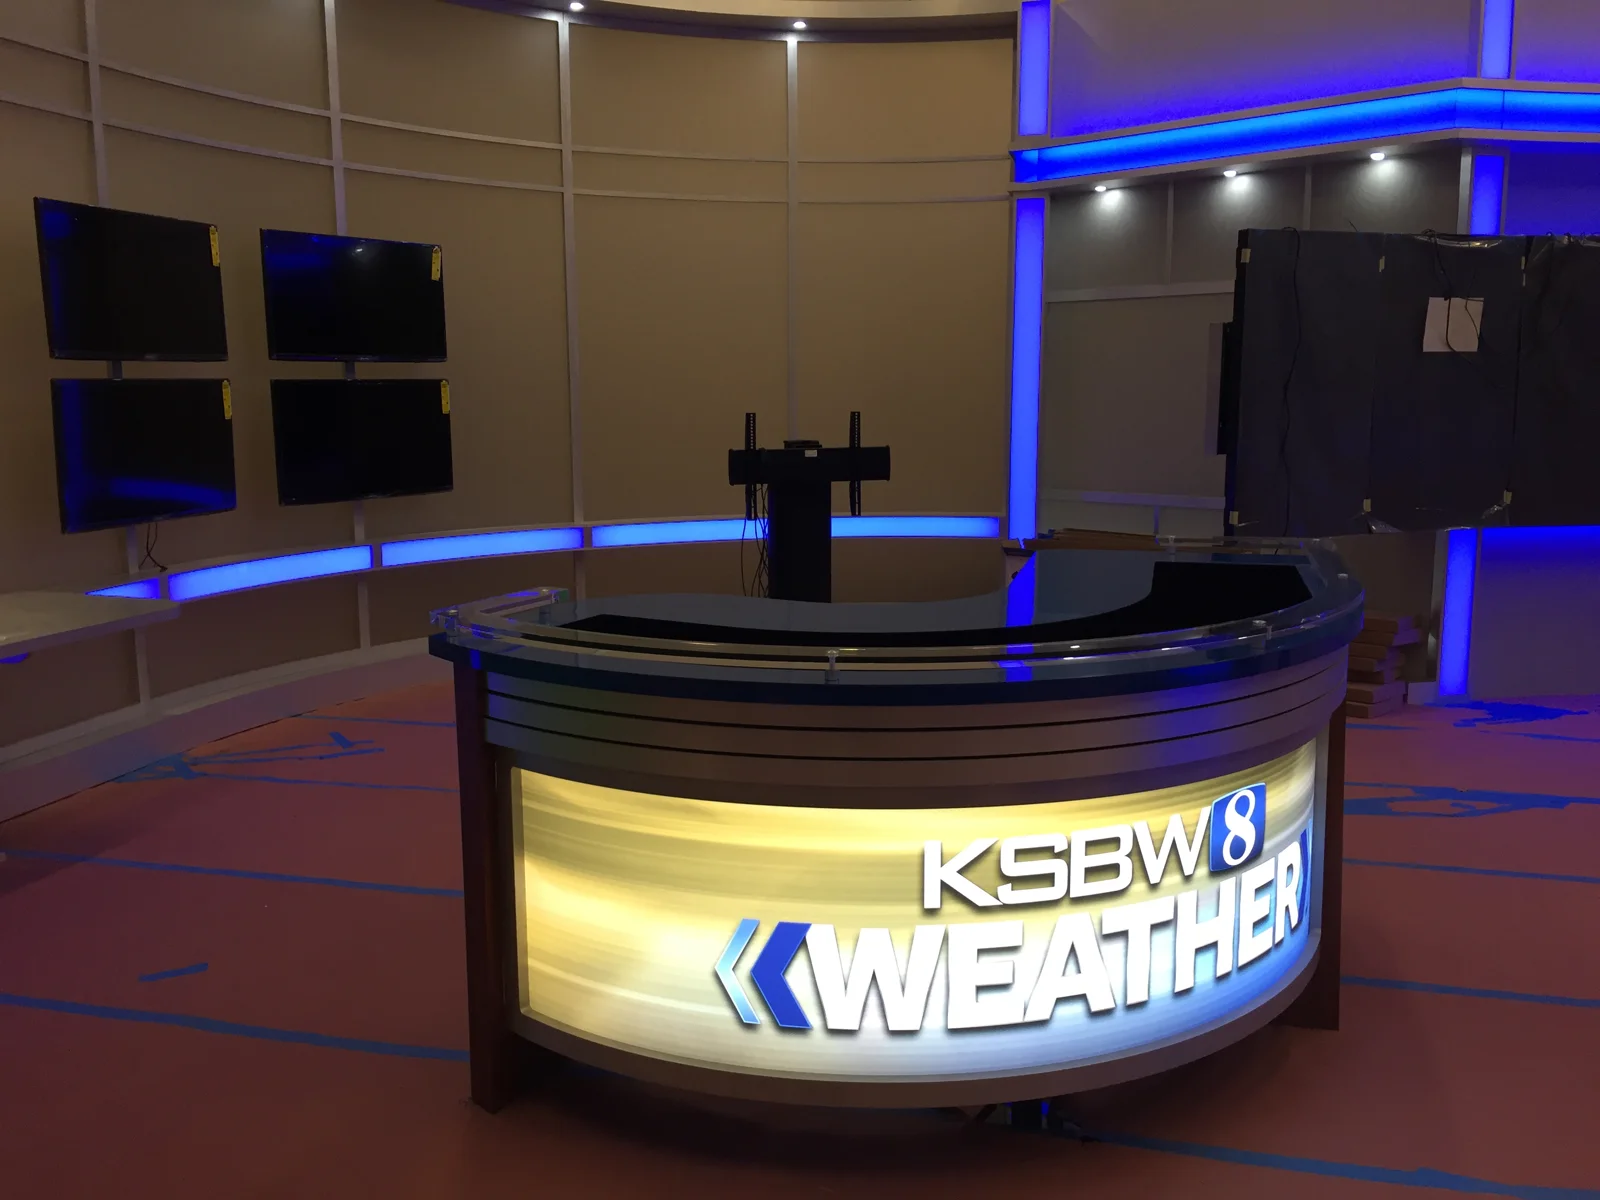
KSBW weather desk with illuminated branding
16 · System integrationKSBW weather desk with illuminated branding
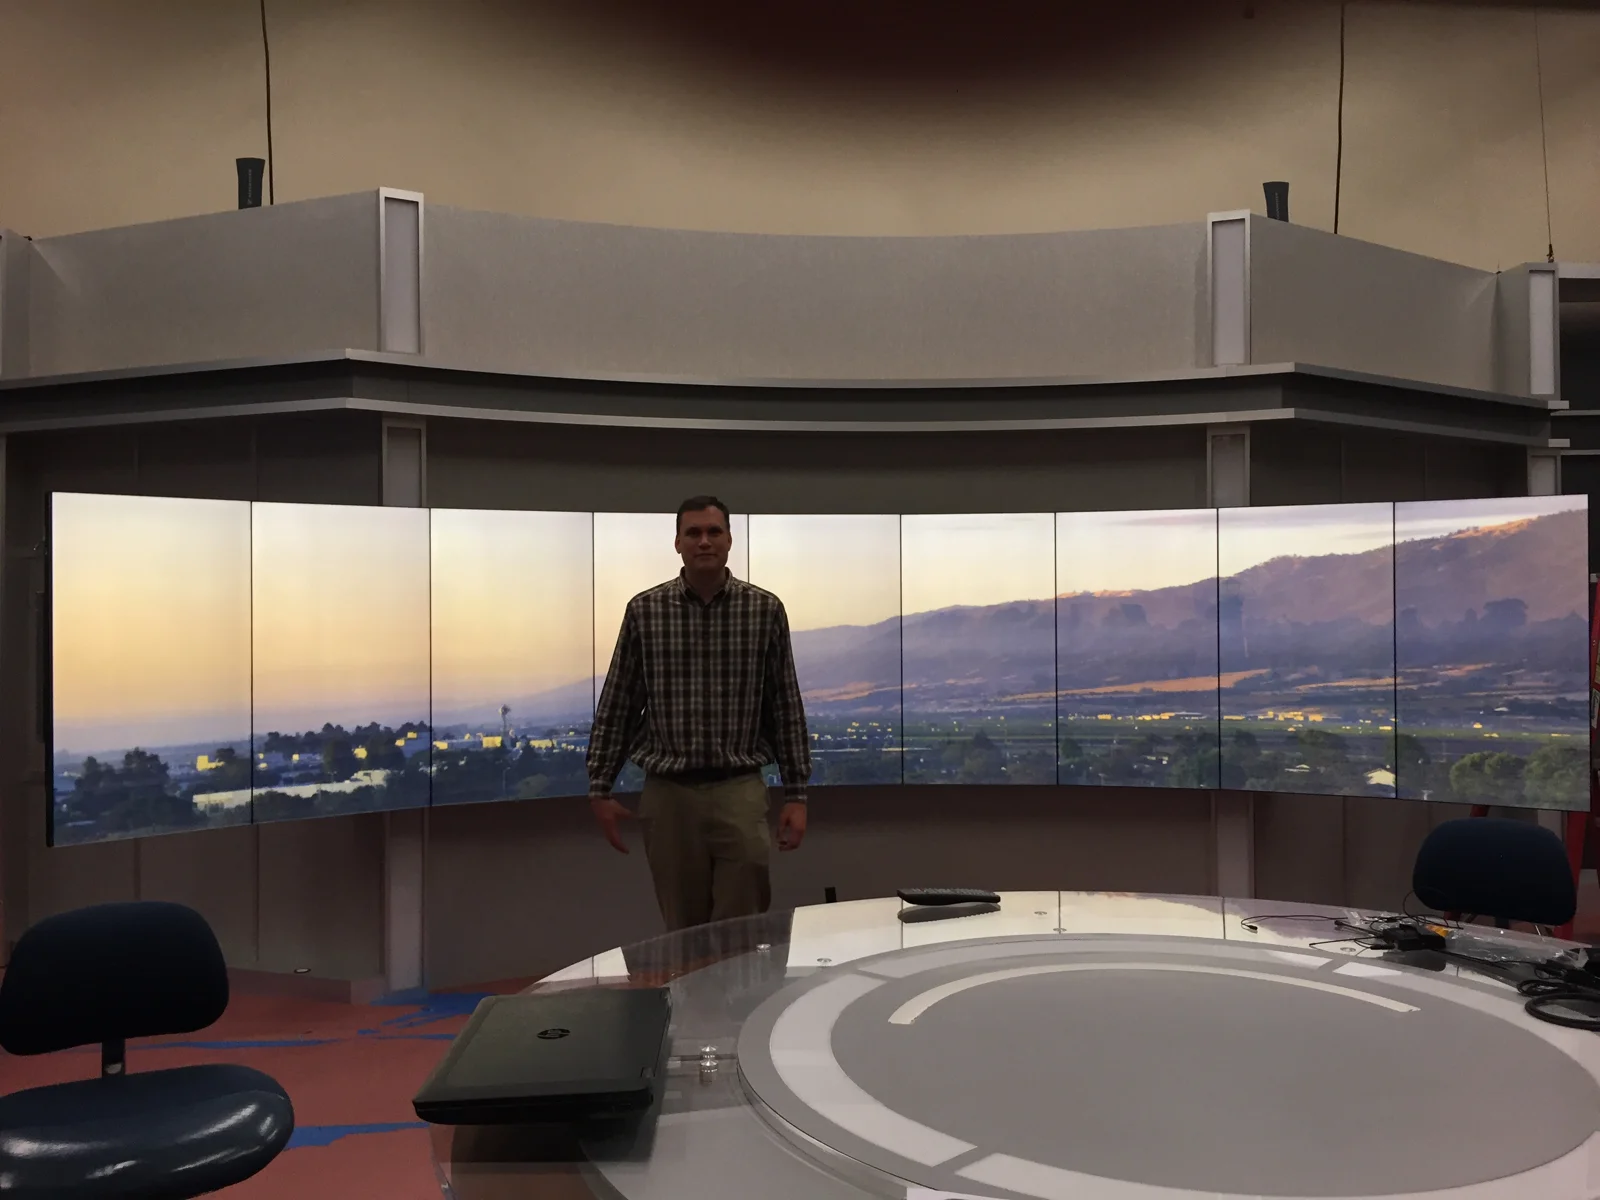
Multi-panel scenic display showing a landscape image
17 · Display integrationMulti-panel scenic display showing a landscape image
Studio cameras and presentation areas above the reflective finished floor
18 · Finished studioStudio cameras and presentation areas above the reflective finished floor
Wide view of the studio, overhead lighting, and illuminated desks
19 · Finished studioWide view of the studio, overhead lighting, and illuminated desks
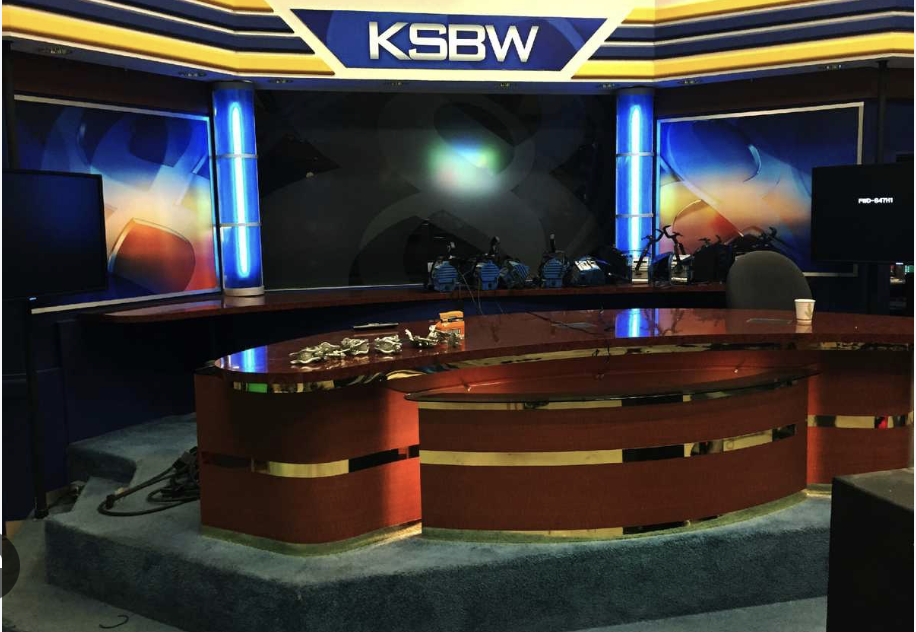
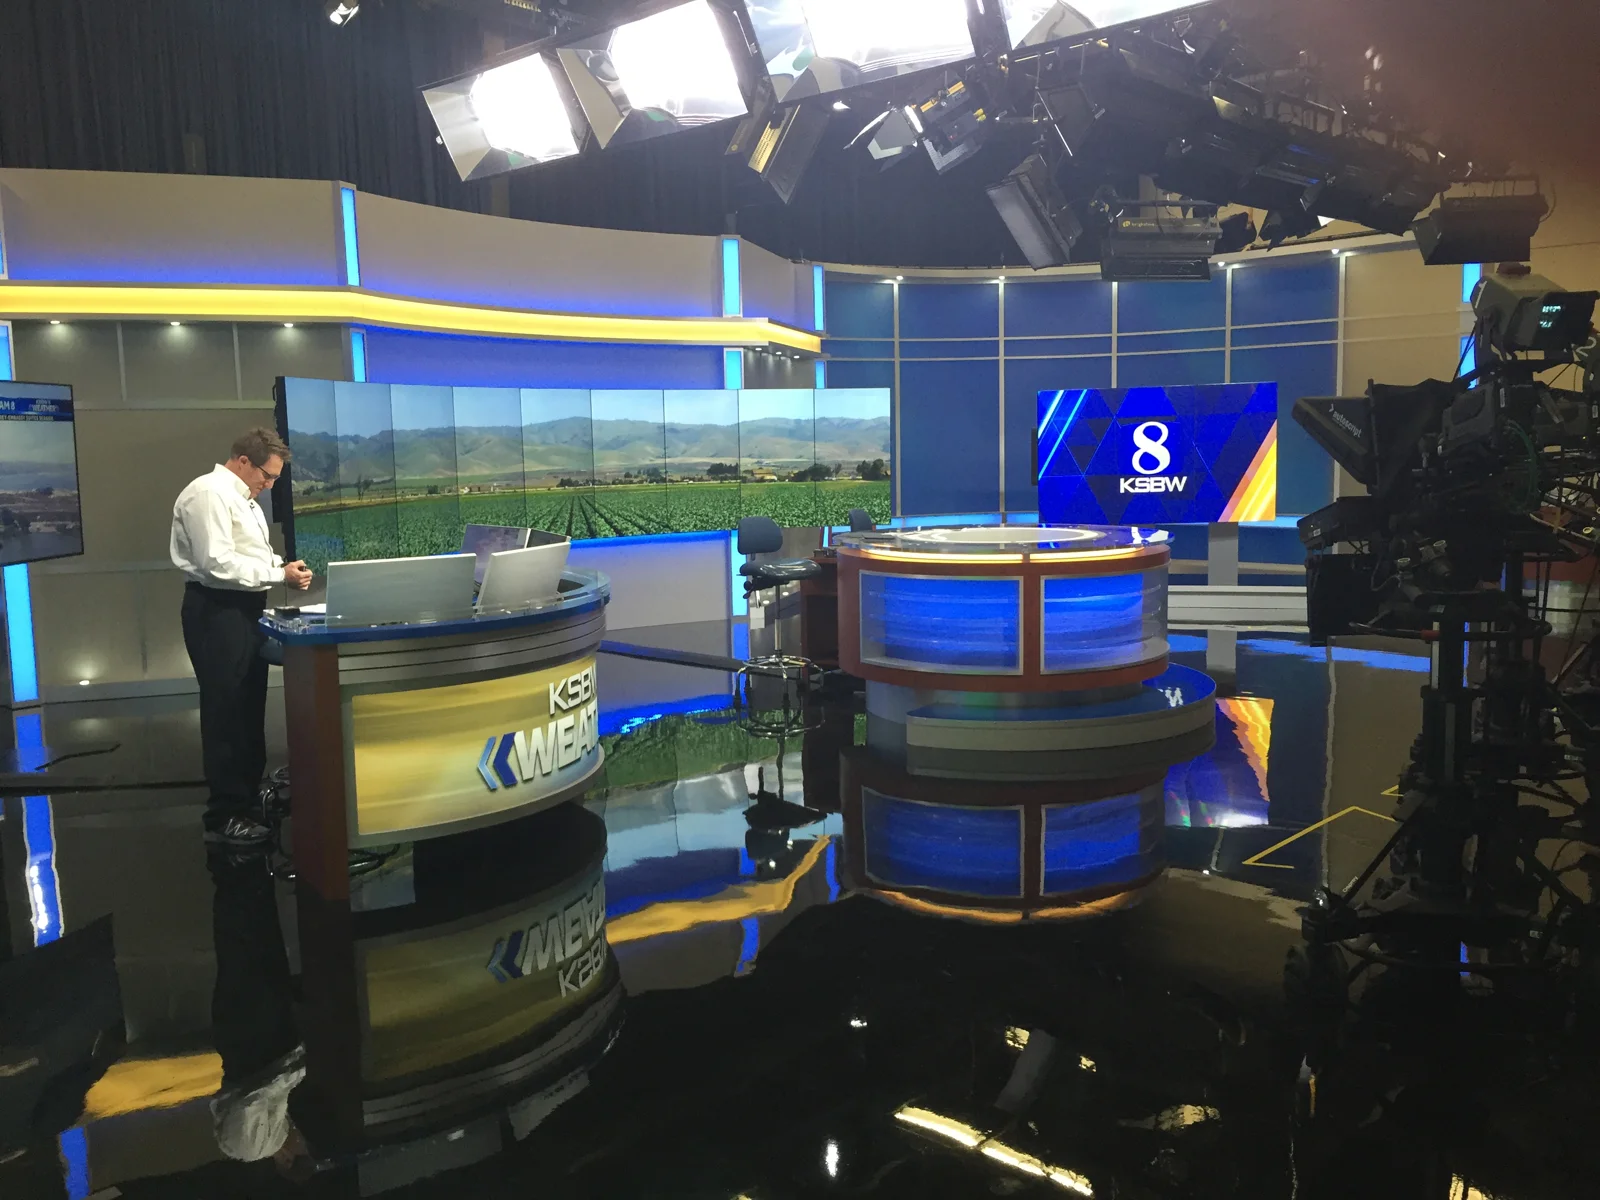
Finished curved desk, scenic lighting, and KSBW display
20 · Finished studioFinished curved desk, scenic lighting, and KSBW display
Completed KSBW studio with cameras, desks, and integrated displays
21 · Finished studioCompleted KSBW studio with cameras, desks, and integrated displays
← All projectsNext: WESH · Newsroom & facilities →